Service
Custom builds
Bespoke construction — one building, one brief, no repeated model.
Overview
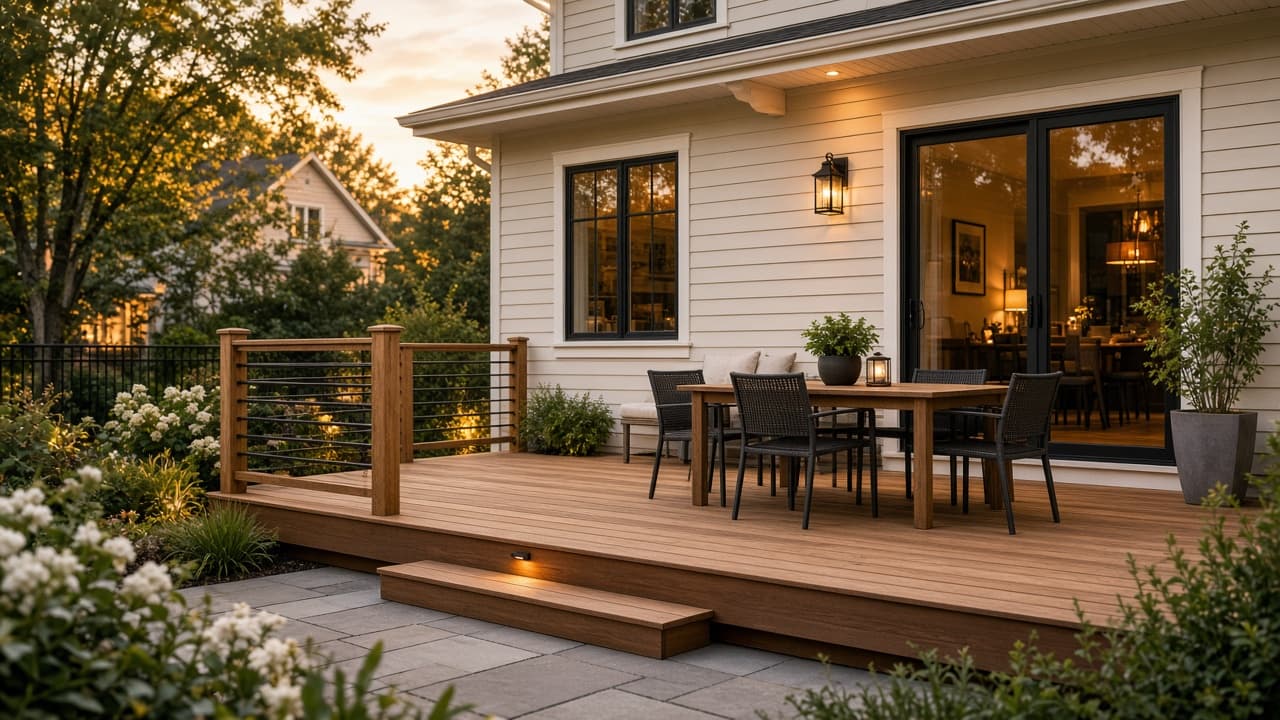
A custom build is a project designed for a particular client and a particular site: a house that is not a catalogue elevation, a commercial interior that is not a typical suite, a plant amenity or office that has to work with the line it sits next to. MTCPros takes these as GC when the trades have to move together, and as a design-and-build conversation when the brief is still forming. Site scanning, SketchUp, and design sit upstream. Engineering sits beside. This is not a production-home program.
Who it is for
Homeowners who want a house or a major addition built to their brief. Commercial owners and tenants who need a space that does not look like the last one. Industrial clients building a specific room, bay, or amenity that a standard GC package will not cover.
Related
Consulting
A paid site visit — walk the job, name the real scope, and leave with a next step you can act on.
Site scanning
On-site scan and measure that becomes CAD or SketchUp — published commercial rates, paid when you book.
Design
Architectural and project design — from site measure to a set that can be estimated and built.
SketchUp
3D modeling and visualization in SketchUp — so the owner, the millworker, and the site are looking at the same room.
Engineering
Structural and civil support — reviews, surveys, stakeout, envelopes, and site plans that satisfy the file.
Talk to the office
519.295.0085
116 Dundas Street West, Thamesford. Primary service area: Southwestern Ontario. We also take projects across Canada and the United States. Call, email, or WhatsApp — or send the estimate form and we will reply from info@mtcpros.ca.