Service
SketchUp
3D modeling and visualization in SketchUp — so the owner, the millworker, and the site are looking at the same room.
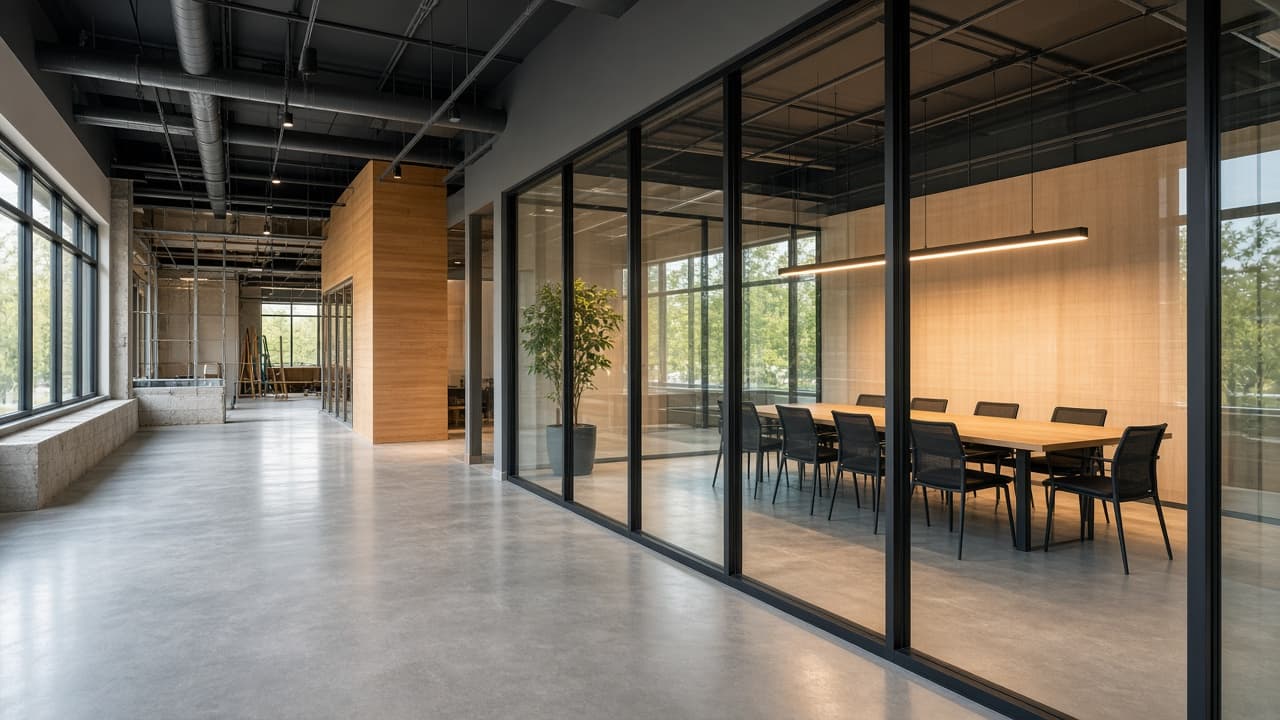
Overview
SketchUp is how we show a board room, a kitchen, a plant office, or a custom build before anyone orders materials. The best models start from a site scan — an as-built you can trust — then become a working tool: dimensions, sightlines, millwork, and the awkward column you would rather find on a screen than on install day. We use it for residential renovations and commercial interiors as often as for one-off custom builds. It is visualization with a tape measure behind it, not a fly-through for its own sake.
Who it is for
Owners who need to see the space before they commit. Facility managers selling a layout to a tenant or a board. Homeowners deciding millwork, glass, or a stair. Designers and GCs who want a model the trades can actually use.
Related
Consulting
A paid site visit — walk the job, name the real scope, and leave with a next step you can act on.
Site scanning
On-site scan and measure that becomes CAD or SketchUp — published commercial rates, paid when you book.
Design
Architectural and project design — from site measure to a set that can be estimated and built.
Custom builds
Bespoke construction — one building, one brief, no repeated model.
Custom millwork
Built-ins, reception, board-room tables, vanities, and the joinery that makes a room finished.
Talk to the office
519.295.0085
116 Dundas Street West, Thamesford. Primary service area: Southwestern Ontario. We also take projects across Canada and the United States. Call, email, or WhatsApp — or send the estimate form and we will reply from info@mtcpros.ca.